
Discover our achievements across various sectors of activity
For over 60 years, we have been transforming workspaces, industrial sites and public buildings. Our projects are based on innovative modular partition.
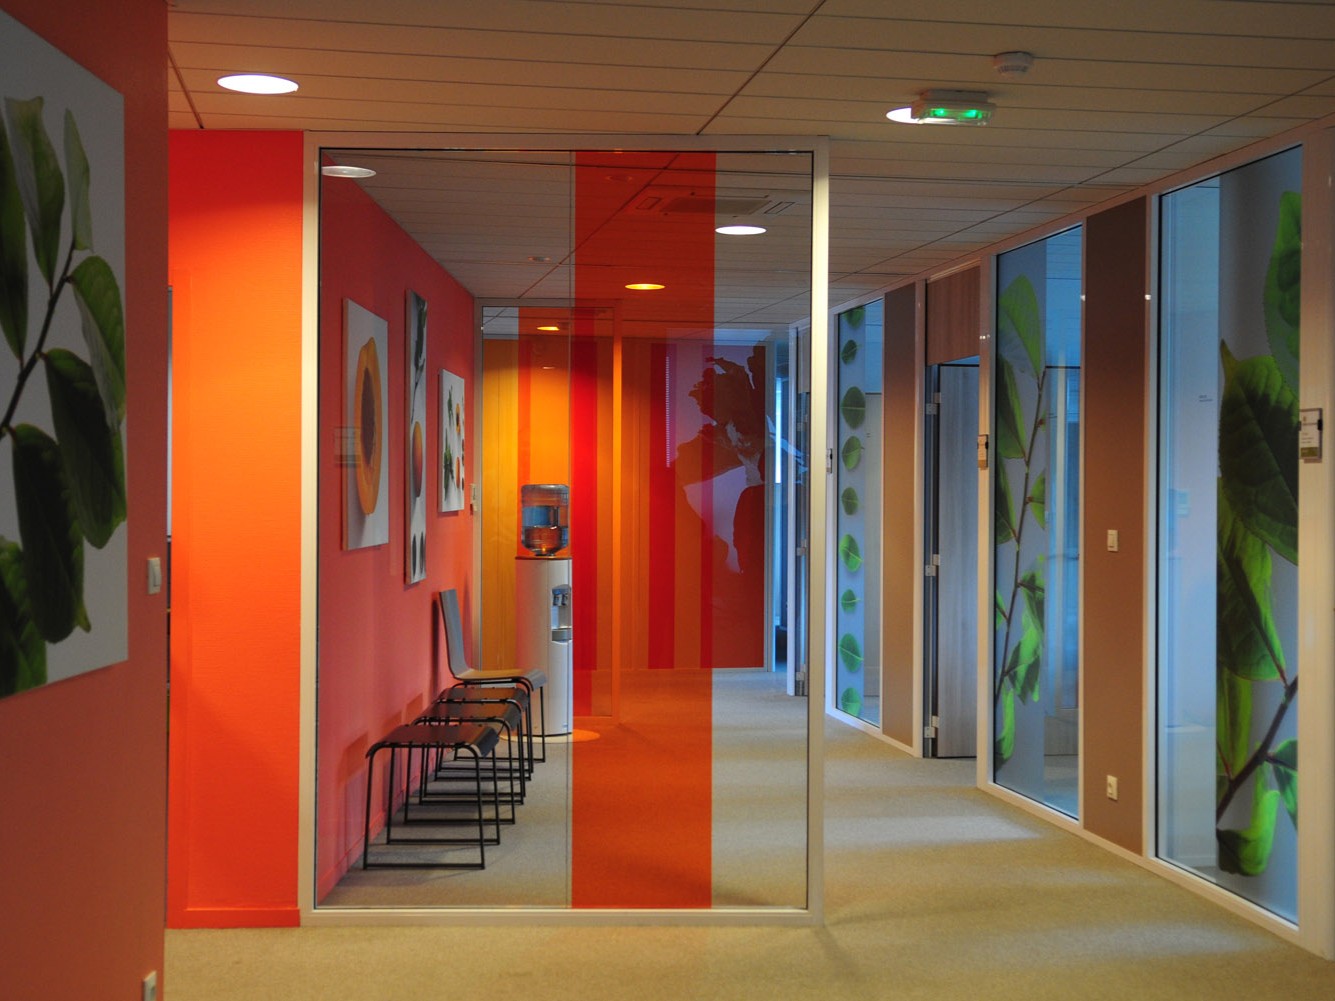
Office space design and construction
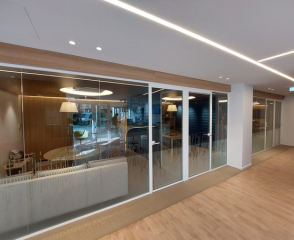
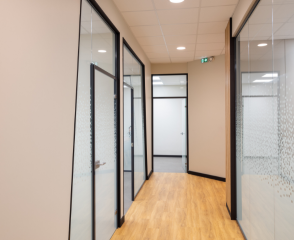
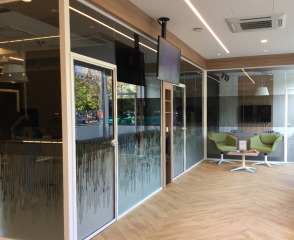
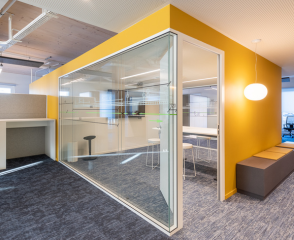
Thanks to our expertise and commitment to quality, we have completed numerous projects that demonstrate the versatility and efficiencyof our products. Our demountable partitions, featuring a lacquered aluminum frame, allow for a variety of configurations: solid or glazed, full height, with a low wall or a transom, all while offeringexcellent acoustic performance. This layout solution offers great flexibility thanks to its modular and demountable. From modern offices to complex industrial spaces, each project is designed to meet the needs of our clients, optimizing space, light, and acoustics.
Discover how our removable partitions have been used to create:
Individual offices
Meeting rooms
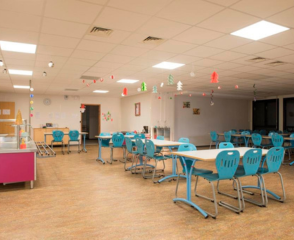
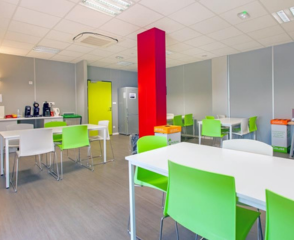
Break room
Collaborative workspaces
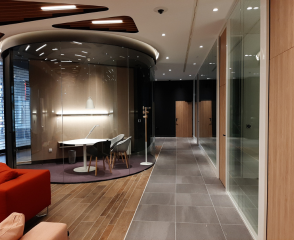
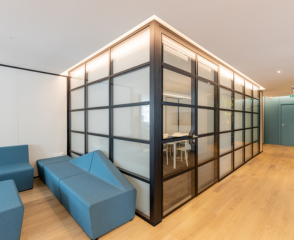
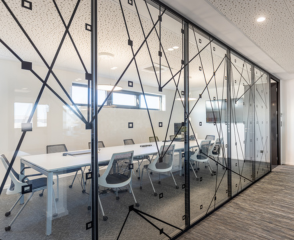
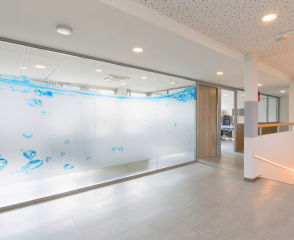
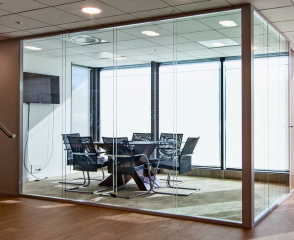
EVO100 Osmosis
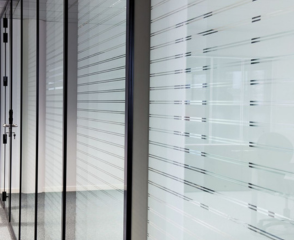
EVO100 Classic
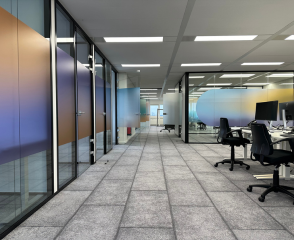
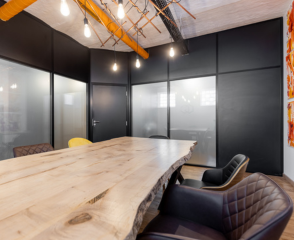
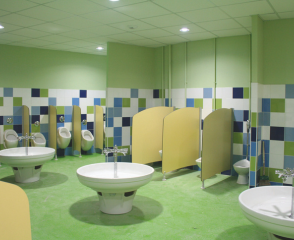
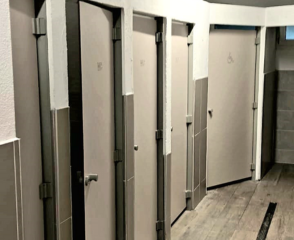
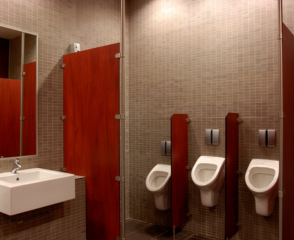
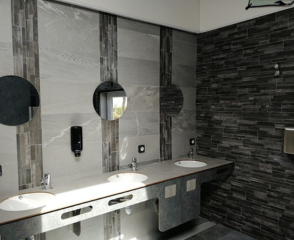
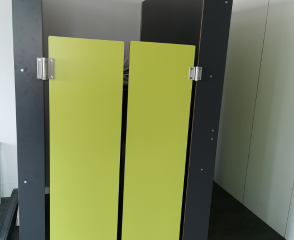
Construction of sanitary facilities
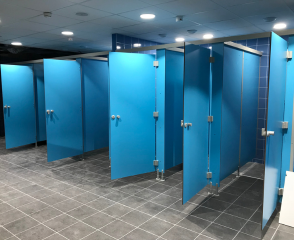
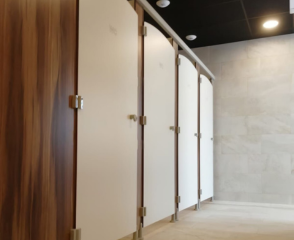
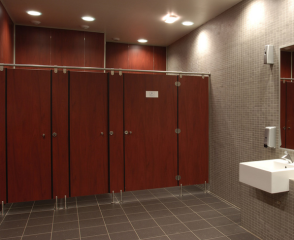
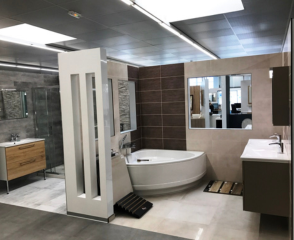
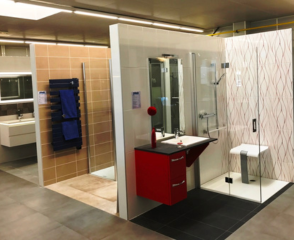
Our SANICLIPS® division represents a complete range of sanitary cubicles and equipment , lockers and changing rooms made of compact laminate. Designed to create and renovate functional and aesthetically pleasing sanitary facilities, our cubicles and equipment meet standard or custom-made projects for the construction or modernization of shower, toilet and changing room areas .
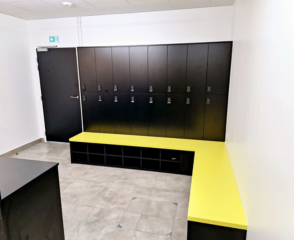
Lockers
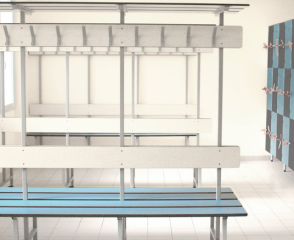
Benches
Retail space design and construction
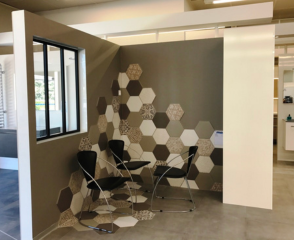
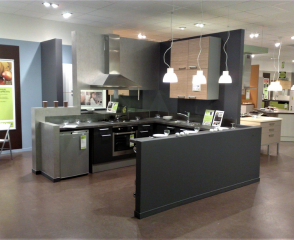
Our FONTEX® panel range is primarily intended for modular construction or shop fitting .
Our demountable , one- piece partitions allow you to create different configurations and adapt spaces. Installation is quick and easy.
Do you have a development project?
Our teams support you in the design and implementation of your modular spaces.
Let's shape your space together.